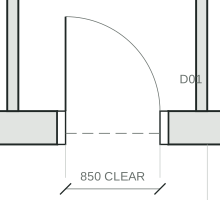
850 mm clear is recorded.
The clear opening is identified. The missing information is the threshold section, not the door width.
How It Works
Follow a sample project from setup to report. Explore the drawing, investigate its evidence and compare revisions.
Inside CompliPlan
Explore the five stages using a sample apartment. Select a stage to see what happens there.
Explore findings on the drawing, inspect their evidence and sources, and record your professional judgement.
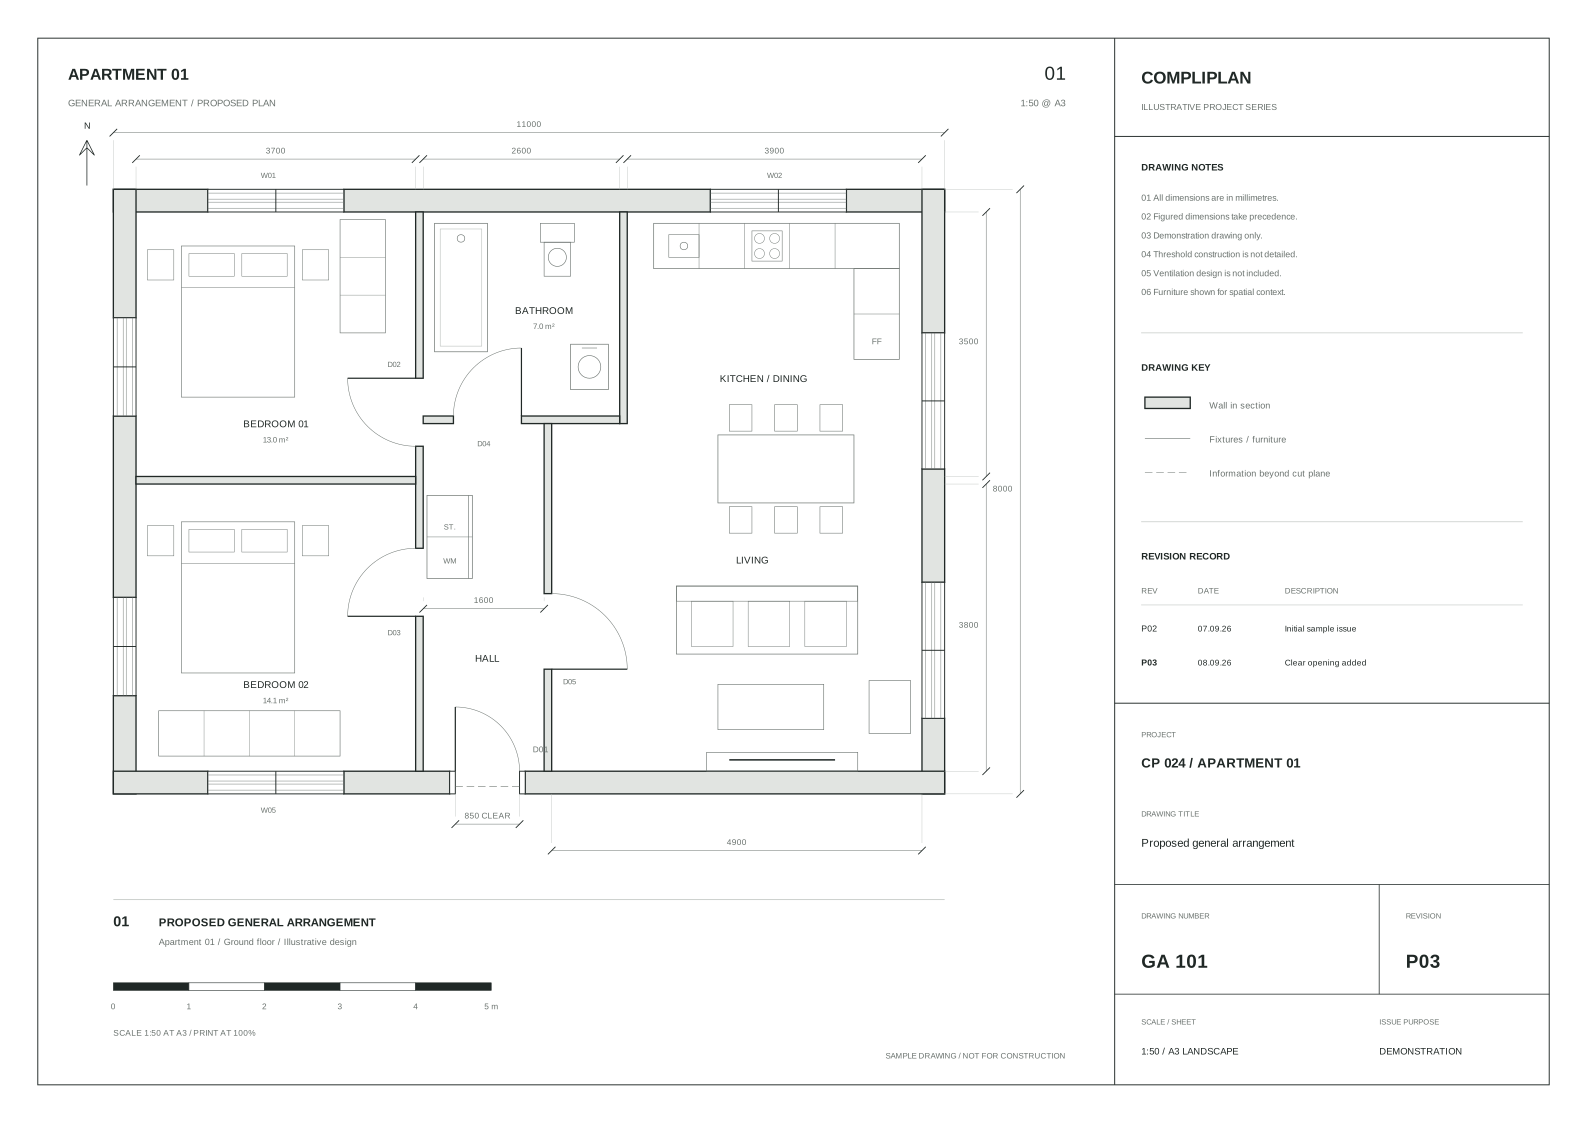
Select a numbered pin to inspect its evidence. All findings are illustrative.
A traceable review
Separate what the drawing already establishes from information that still needs to be provided.
The clear opening is identified. The missing information is the threshold section, not the door width.
Access to and use of buildings
“A level threshold should be provided at the principal entrance or alternative entrance”
Extract · paragraph 7.8 · printed page 67
Read the full source ↗October 2012 base edition. This sample is not a check of current guidance or amendments. Project reviews must use their recorded source versions and scope.
Request a threshold section to establish the level transition and construction. Keep the recorded clear opening as evidence.
Threshold section
Level transition
Construction detail
Additional information supports review. It does not automatically resolve a finding.
Revision comparison
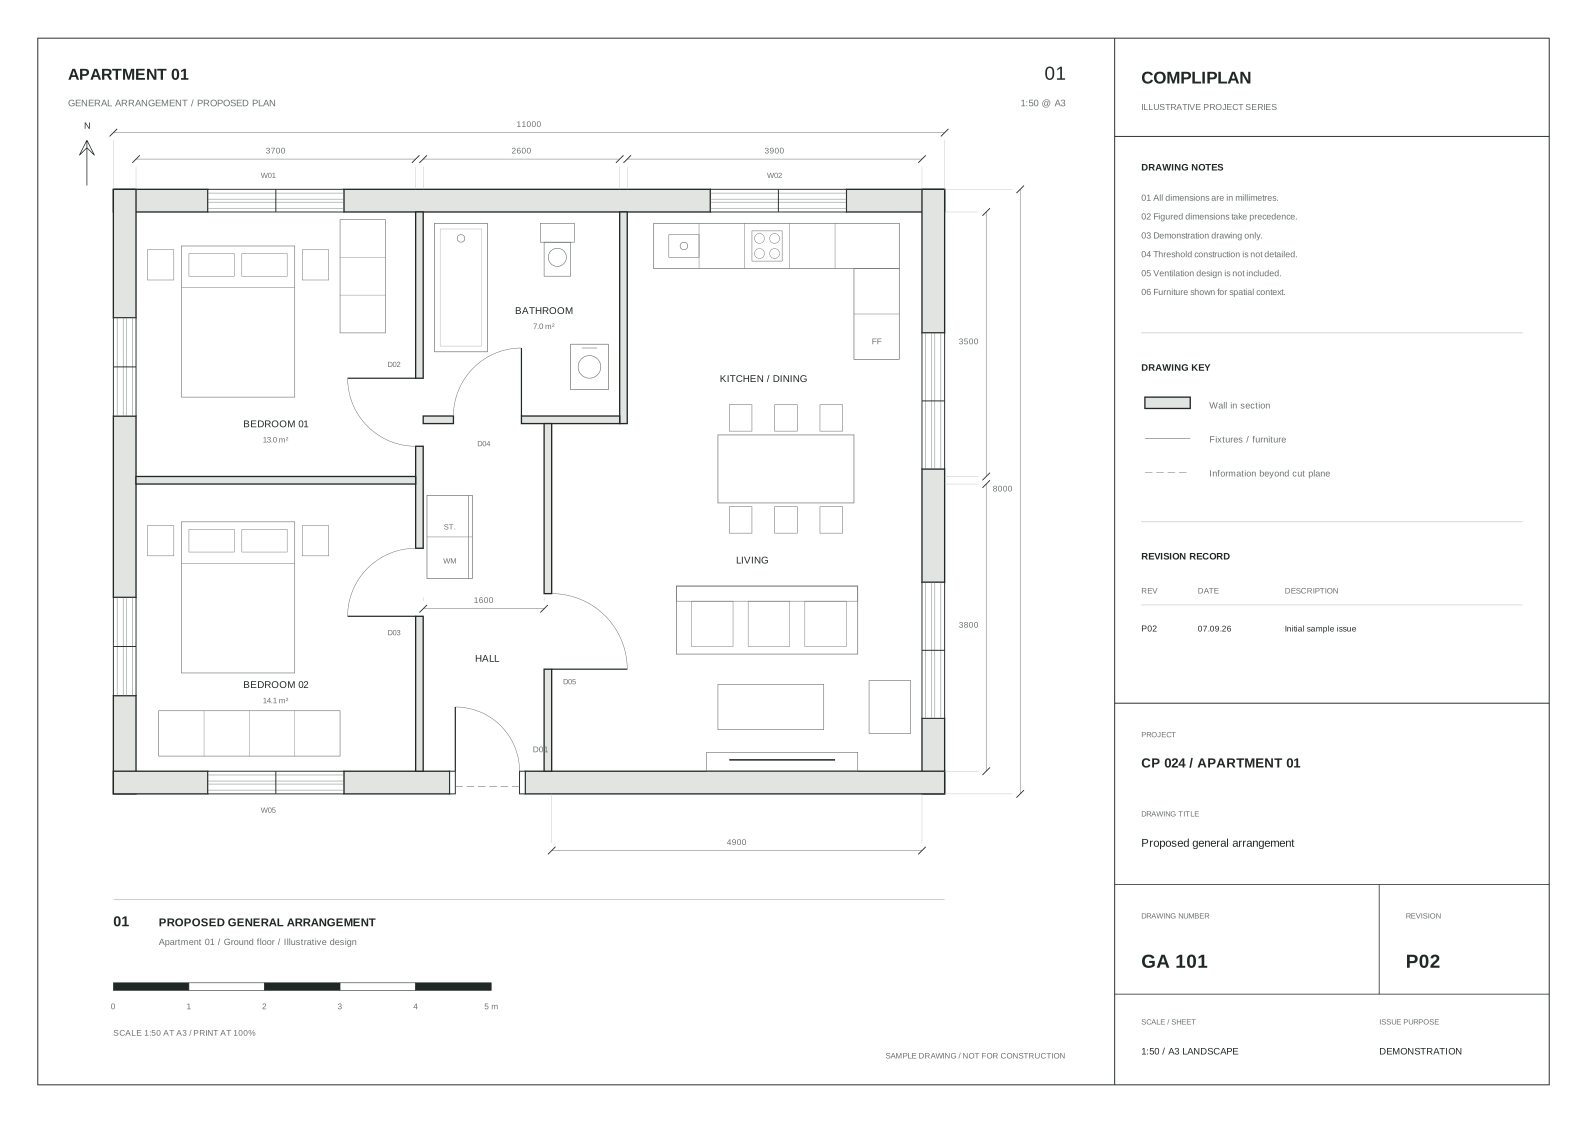
Use the slider to compare two sample revisions. P03 adds an explicit clear opening dimension. The threshold detail remains outstanding.
The deliverable
Carry the drawing reference, source context and outstanding information into a review your project team can understand.
Professional review record
Drawing review · GA 101 · Revision P03
The 850 mm clear opening is recorded. A threshold section is still needed to establish the level transition and construction.
Source context: Technical Booklet R · October 2012 · paragraph 7.8 for threshold guidance.
The drawing alone does not establish the ventilation provision. Supporting design information remains outstanding.